Cold storage facilities play an important role in food production, distribution, hospitality and commercial warehousing. They help businesses preserve temperature-sensitive inventory, organize products and maintain a dependable supply chain. However, successful cold storage requires more than installing refrigeration equipment inside an insulated room. The building layout, panel system, doors, flooring, drainage and refrigeration capacity must work together. Businesses exploring American Walk-In Coolers cold storage systems can evaluate commercial solutions designed around different products, spaces and operating requirements.

Why Cold Storage Construction Requires Careful Planning
Every cold storage project begins with understanding what the facility will store. Fresh produce, beverages, dairy products, frozen food and bulk ingredients may require different temperatures and storage arrangements.
The volume of inventory also matters. A facility that is too small may restrict growth, while an unnecessarily large room may increase construction and operating costs.
Before construction begins, businesses should consider:
- Required storage temperature
- Current and projected inventory
- Available building space
- Employee and equipment access
- Door traffic
- Shelving and pallet arrangements
- Refrigeration equipment placement
- Drainage and electrical requirements
Planning these elements early can reduce costly changes during installation.
How AWIC Cold Storage Construction Supports Better Facilities
AWIC cold storage construction helps businesses plan refrigerated spaces around their facility size, inventory and daily workflow.
A custom approach allows the cold room to fit the building instead of forcing the business to adapt to a poorly sized standard unit. This can be valuable for restaurants, food manufacturers, grocery stores, breweries and distribution warehouses with specific storage requirements.
The design should also make it easy for employees to load, arrange and retrieve products. A clear layout can reduce congestion, improve stock rotation and limit the time doors remain open.
Insulated Panels and Temperature Stability
Insulated wall and ceiling panels form the protective enclosure around a cold storage room. They reduce heat transfer between the refrigerated interior and the surrounding building.
Panel joints must be properly fitted and sealed. Gaps can allow warm air and moisture to enter, forcing the refrigeration system to work harder.
The floor may also require insulation, particularly in freezer applications. Contractors must consider the expected temperature, product load and movement of carts, pallet jacks or other equipment.
Selecting the Right Refrigeration Capacity
The refrigeration system must match the size and intended use of the room. An undersized system may struggle to maintain stable temperatures during busy periods. Conversely, improperly selected equipment can cycle inefficiently and increase operating expenses.
Equipment planning should consider:
- Internal room dimensions
- Desired temperature
- Product entering temperature
- Frequency of door openings
- Outdoor and surrounding temperatures
- Lighting and equipment heat
- Number of employees using the room
The DOE industrial refrigeration guidance identifies measures such as variable-speed control for evaporator fans and compressor motors as potential ways to improve refrigeration-system efficiency. Therefore, businesses should evaluate both cooling capacity and long-term energy performance when selecting equipment.
Doors, Access and Workflow
Door placement can affect both efficiency and daily operations. Employees should be able to enter, retrieve products and leave without unnecessary movement.
A suitable cold storage door should close securely and maintain a dependable seal. Its dimensions should also accommodate the equipment used to transport inventory.
Facilities with frequent traffic may benefit from:
- Strategically positioned entry points
- Door-closing mechanisms
- Protective kick plates
- Strip curtains or air curtains
- Clear loading and unloading zones
These features can reduce warm-air entry while supporting smoother movement.
Drainage, Flooring and Safety
Cold storage floors must support the expected weight of shelving, products and handling equipment. They should also provide stable footing for employees.
Where washing, condensation or melting ice may create moisture, proper drainage becomes especially important. Water should not be allowed to collect near doors, shelves or electrical equipment.
Adequate lighting, accessible controls and internal door-release mechanisms can further support a safer working environment.
Planning for Maintenance and Future Growth

Refrigeration equipment requires regular inspection and maintenance. Therefore, contractors should leave enough room around evaporators, condensers, control panels and other components.
Businesses should also consider how their storage requirements may change. A restaurant may add catering services, while a warehouse may begin handling a wider range of products.
Planning for future growth may involve:
- Expandable panel layouts
- Space for additional equipment
- Flexible shelving
- Extra electrical capacity
- Accessible refrigeration lines
These considerations can make future modifications easier and less disruptive.
Final Thoughts
Cold storage construction should combine efficient refrigeration, durable materials and a practical workflow. Panels, doors, flooring, drainage and equipment capacity must support one another from the beginning.
By planning carefully, businesses can create refrigerated facilities that protect inventory, support employees and accommodate future growth. AWIC cold storage construction offers commercial businesses a custom approach, while American Walk-In Coolers cold storage systems provide options for food storage, warehousing and other temperature-controlled applications.
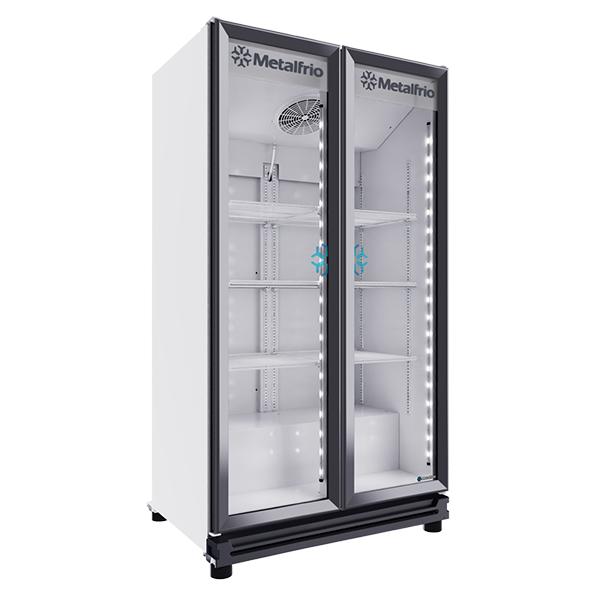 Custom Walk-In Coolers: A Perfect Fit for Your Unique Requirements